Feng Shui for Sydney Luxury Homes: A Designer’s Guide to Flow, Light and Art
For owners of Sydney luxury homes, Feng Shui and interior design often begin with the same question: how should a space support the way people arrive, move, gather and rest?
At its most useful, Feng Shui is not a layer of decoration or a list of lucky objects. It is a way of reading orientation, circulation, proportion, light and material relationships. When these principles are considered alongside interior architecture, the result can feel calm, generous and deeply personal without looking themed.
What Feng Shui means in a contemporary Sydney home
Traditional Feng Shui is a complex cultural practice with several schools of interpretation. In a contemporary design process, its spatial principles can be approached with respect: understand the site, protect important thresholds, reduce harsh circulation, balance active and quiet zones, and choose materials that create coherence.
This approach is especially relevant to Sydney residences, where harbour views, steep sites, strong western sun, heritage fabric and indoor-outdoor living all shape the experience of a home. The objective is not to force a universal formula onto the property. It is to make the architecture, landscape and daily rituals work together.
Begin with the arrival and threshold
The entrance sets the first rhythm of a home. A front door crowded by furniture, exposed directly to a long corridor or visually lost within an oversized foyer can make arrival feel abrupt. A well-composed threshold creates a moment of orientation.
In a Point Piper apartment, a Vaucluse residence or a heritage home in Woollahra, this may be achieved with a clear path, measured lighting, one confident artwork and a console proportioned to the architecture. The aim is not to fill the entry. It is to establish hierarchy and allow the eye to settle before the rest of the home unfolds.
Design circulation before decoration
Luxury is often experienced as ease. Doors open without collision, major furniture sits outside natural walking paths, and there is enough negative space around important pieces. These decisions also support the Feng Shui idea of unforced flow.
Before selecting finishes, map the routes between the entry, kitchen, living room, terrace and bedrooms. Pay particular attention to straight lines that accelerate movement through a room. A curved furniture arrangement, a sculptural object or a change in floor texture can gently redirect the eye and body without creating obstruction.
Work with light, views and Sydney's climate
Sydney homes are frequently designed around water, garden or city views, but a view should not make every room feel exposed. Sheer curtains, timber screens and carefully placed planting can soften glare and create privacy while preserving daylight.
Morning light suits active spaces such as breakfast rooms and studies. Bedrooms benefit from controllable light and a sense of enclosure. Strong western sun may require layered window treatments, lower-reflectance finishes and a cooler material palette. The design should respond to the actual orientation of the property rather than an abstract rule.
Balance the five elements through authentic materials
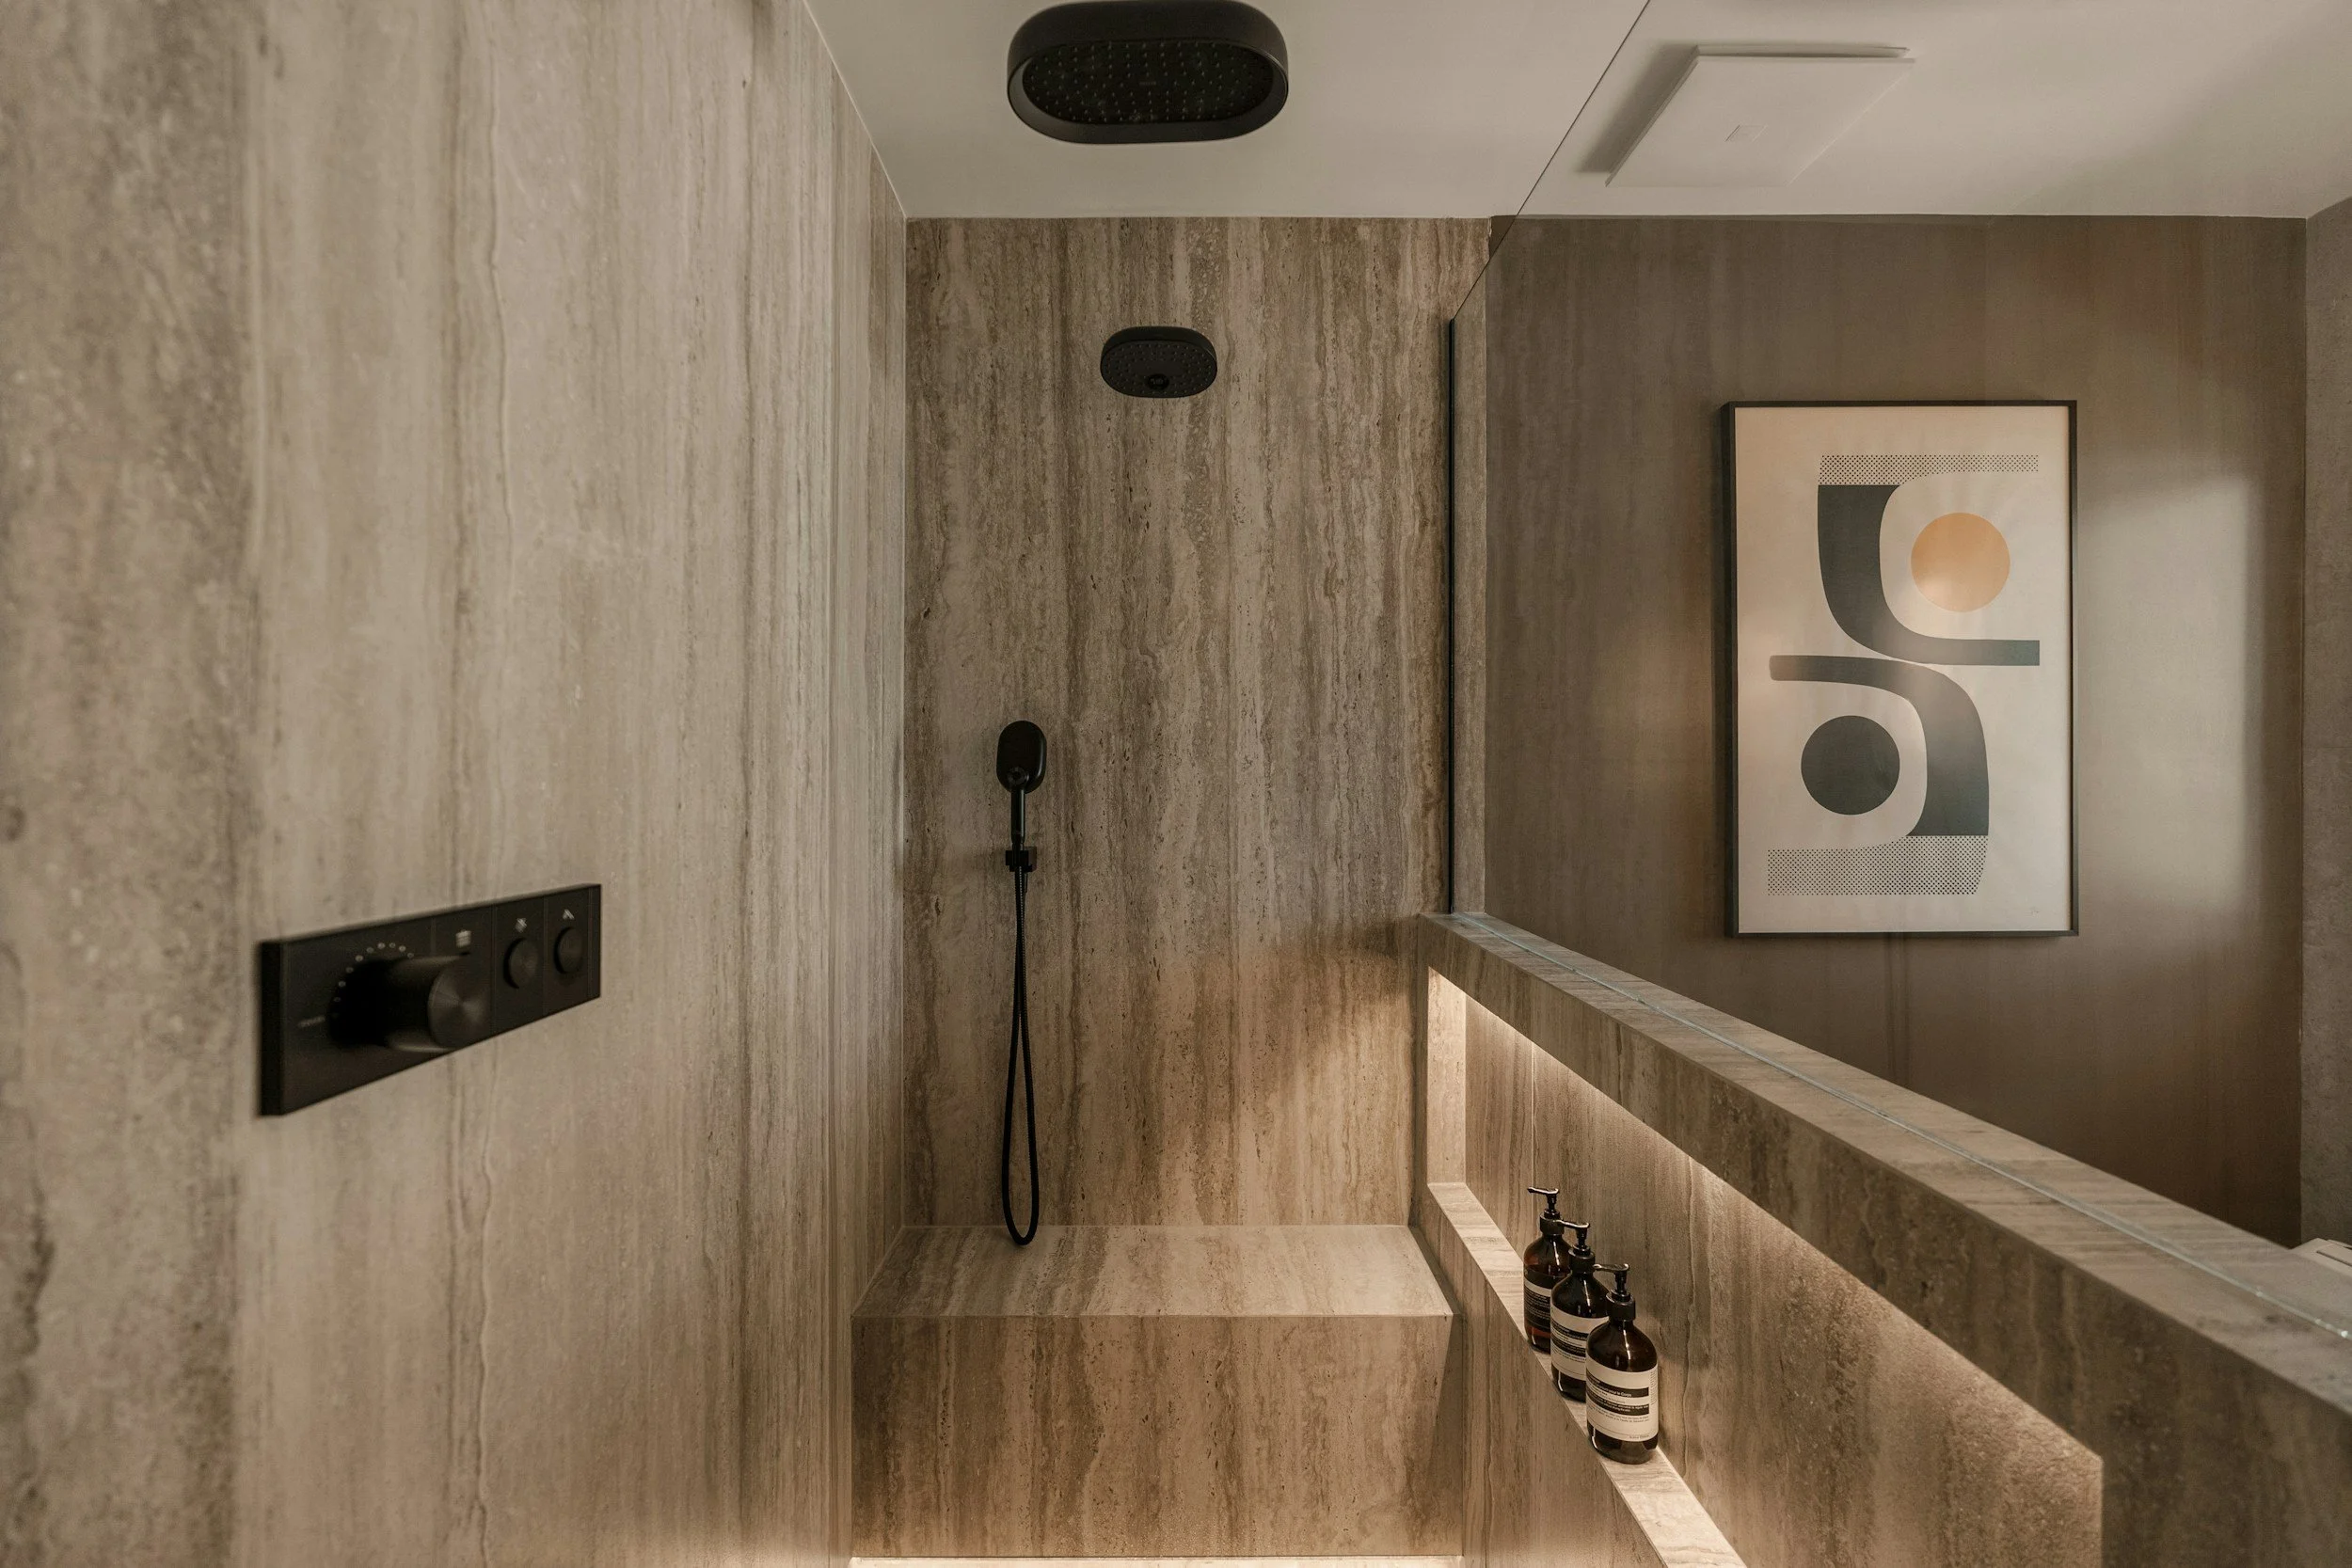
The traditional five-element framework - wood, fire, earth, metal and water - can be translated through material character rather than literal symbols. Timber joinery brings warmth and grain. Stone and ceramic add weight. Metal introduces precision and reflection. Glass and dark lacquer can suggest depth, while controlled colour and lighting create energy.
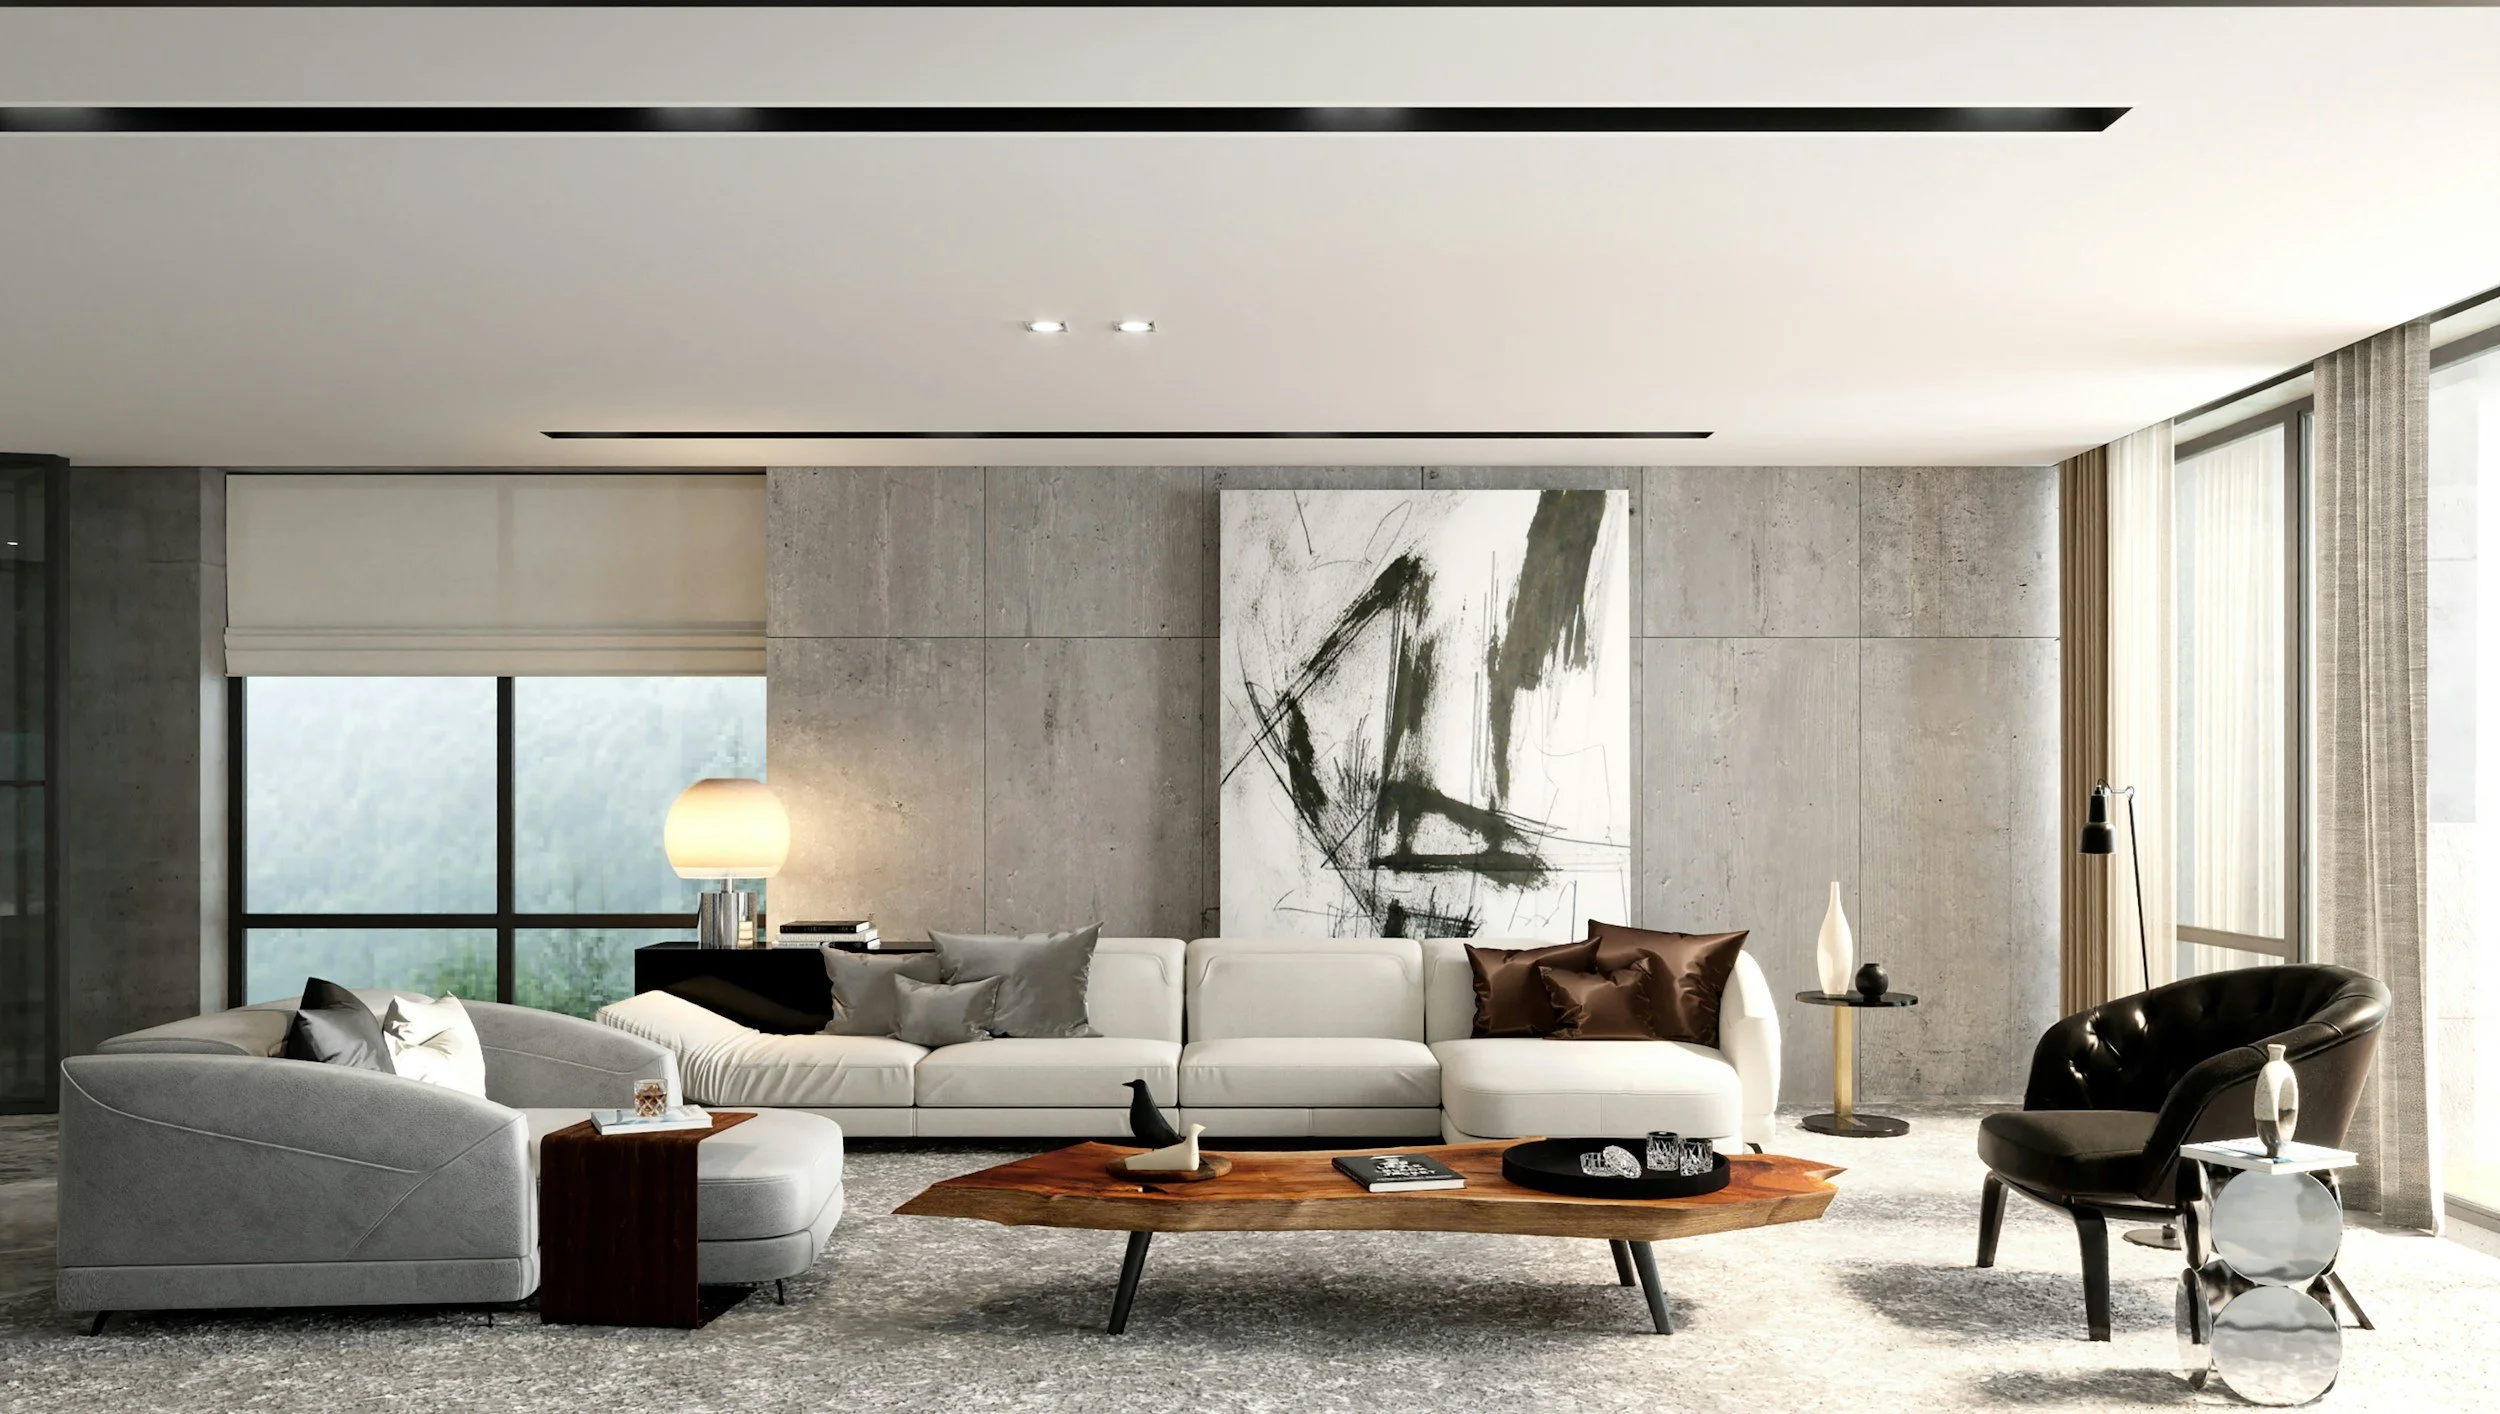
The most convincing interiors do not give every element equal visual volume. They identify what the architecture already provides, then introduce contrast where it is needed. A cool marble interior may benefit from timber, woven textiles and warm light. A dark heritage room may need pale plaster, reflective art or a clearer connection to the garden.
Use art as an anchor, not an afterthought
Art can shape the emotional centre of a room. A work placed on the main axis may slow movement and create focus; a quieter piece beside a reading chair can deepen intimacy. Scale, provenance, conservation requirements and sightlines matter as much as colour.
For collectors, the interior design and art strategy should be developed together. Museum-grade antiquities, contemporary painting and sculptural furniture each require different lighting, spacing and environmental conditions. Kinley's approach combines interior architecture with private art advisory and antique acquisition, allowing significant works to belong to the spatial narrative rather than appearing as final-stage decoration.
Treat the bedroom as a place of restoration
A calm bedroom needs visual stability. Where possible, position the bed so the entrance can be seen without placing it directly in line with the door. Use a solid wall or substantial headboard to create support, and reduce sharp furniture corners near circulation paths.
Symmetry can help, but it does not need to be exact. Paired lighting, balanced bedside volumes and consistent material tones are often enough. Concealed storage, acoustic softness and layered dimmable light usually have a greater effect on comfort than decorative cures.
Make kitchens and living spaces calm, not empty
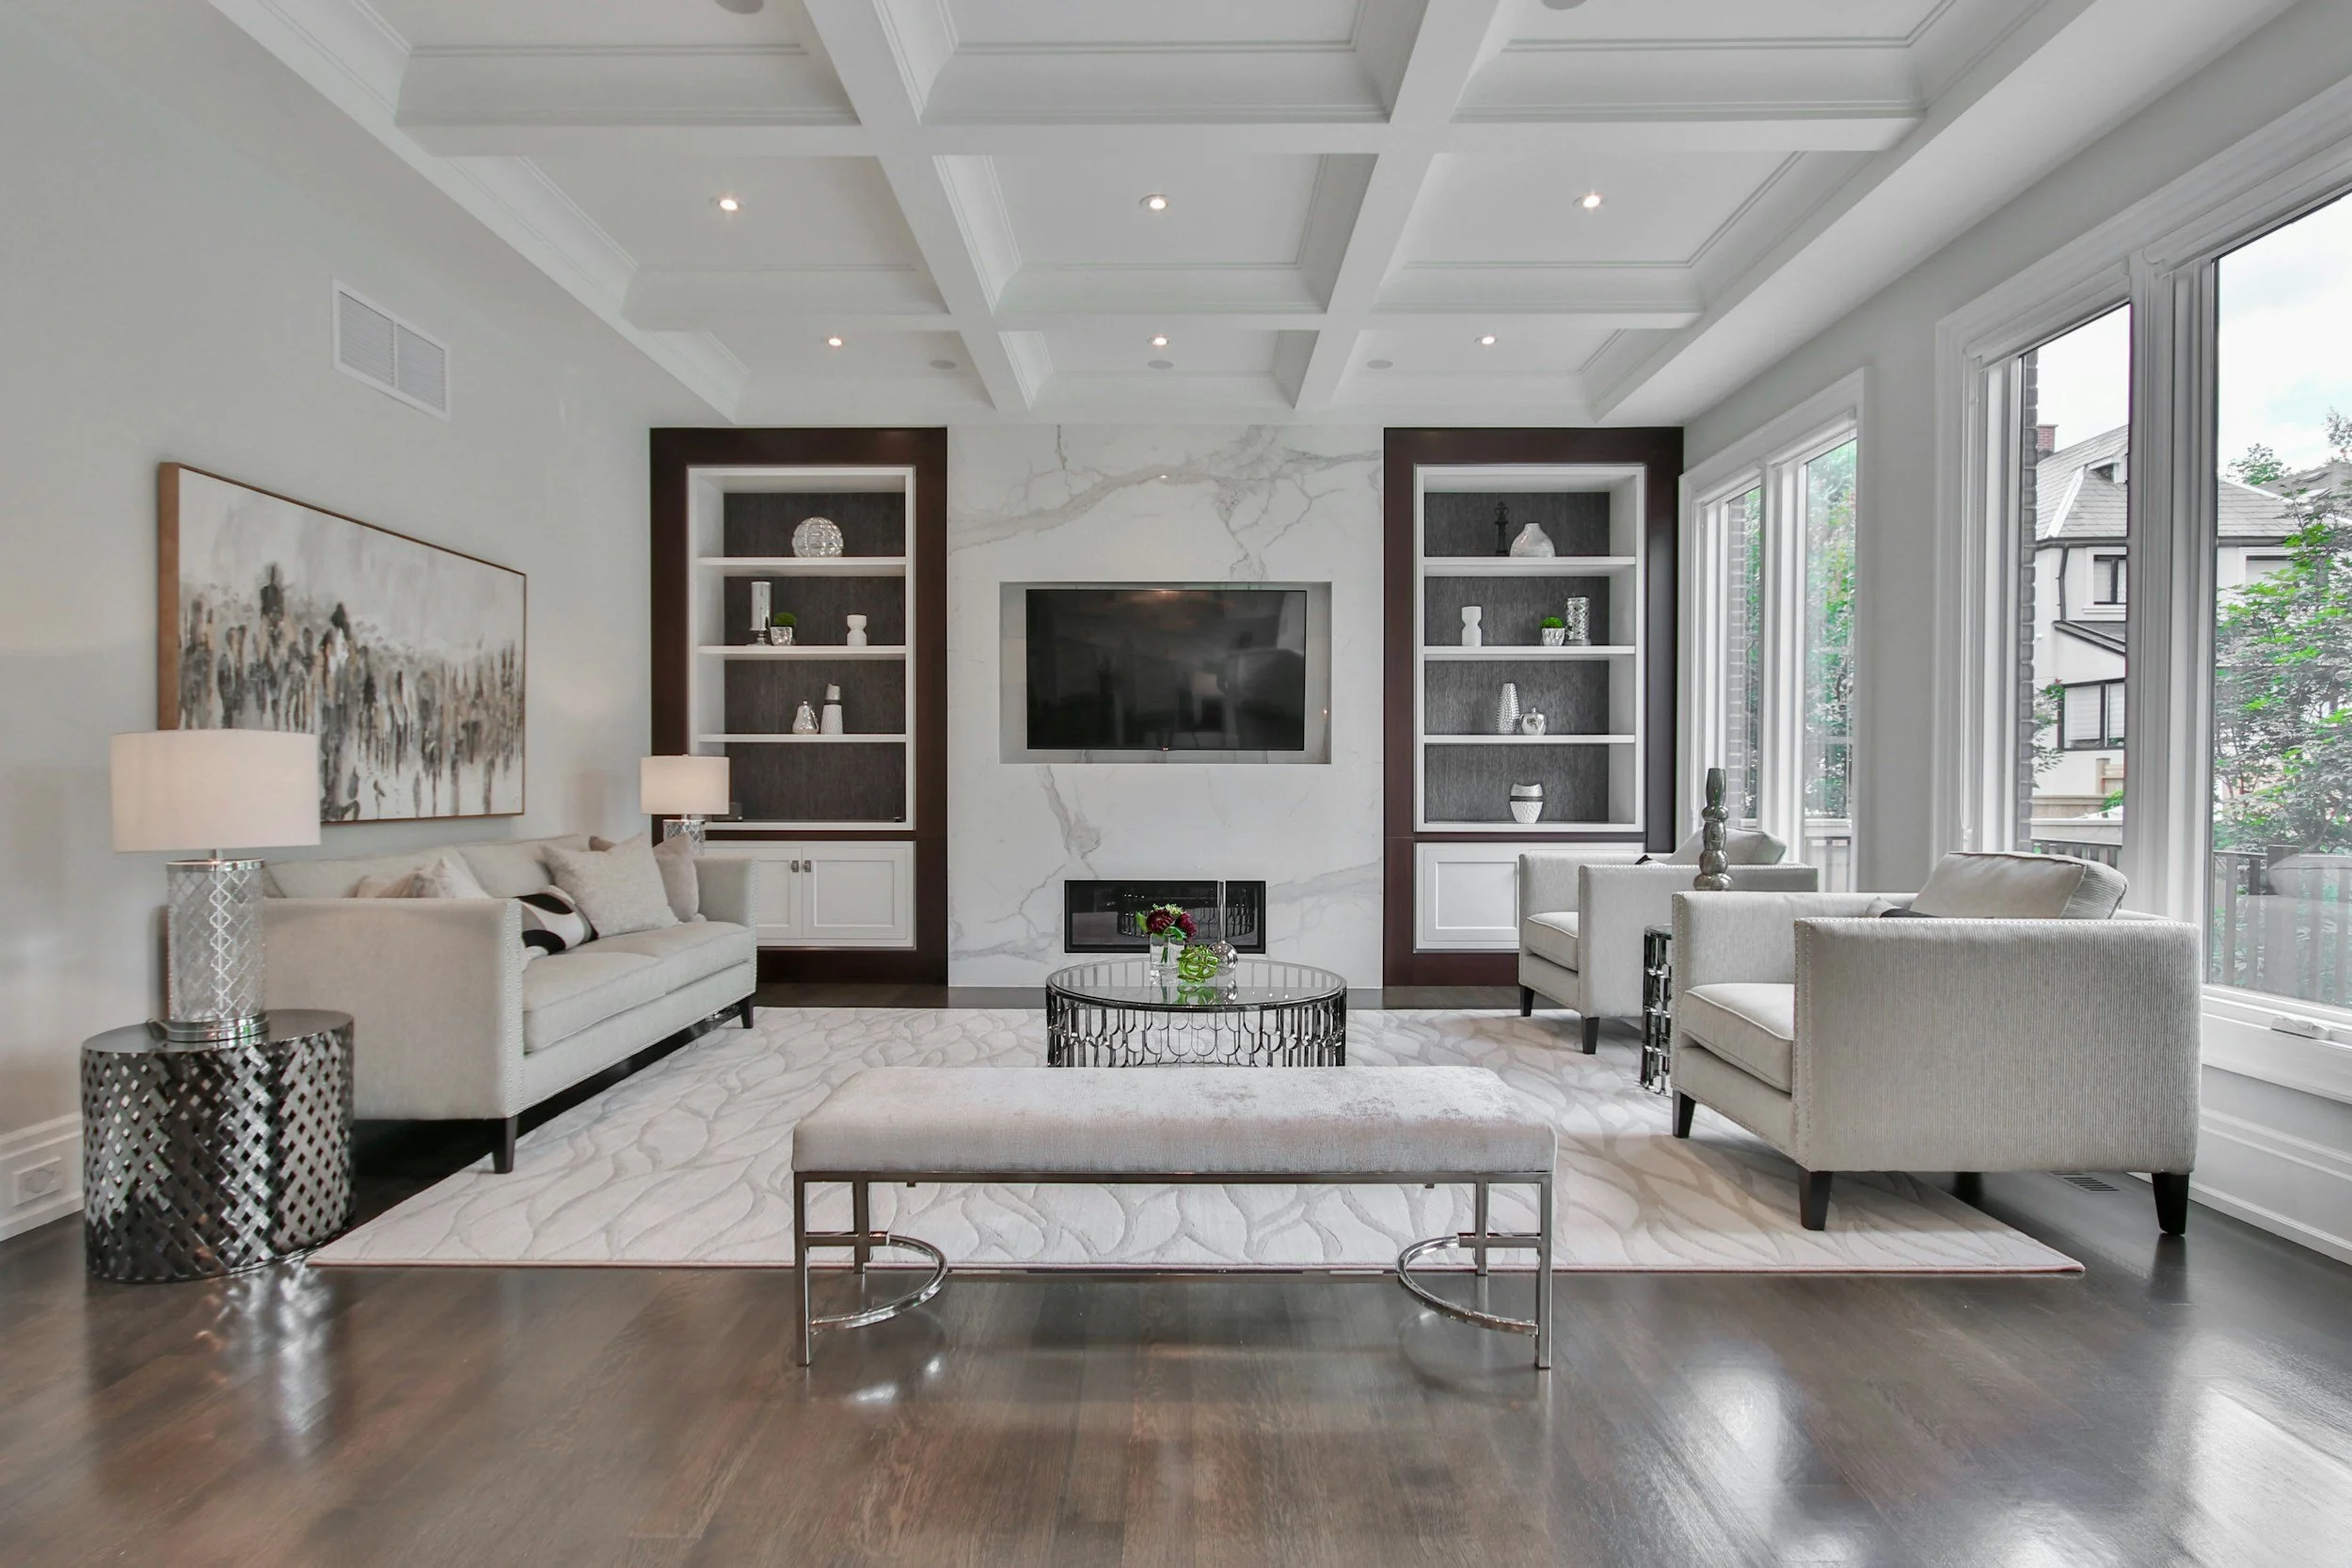
Open-plan rooms can become visually restless when the kitchen, dining and living zones compete for attention. Define each area through lighting, rugs, ceiling detail or furniture orientation while keeping a clear relationship between them.
In the kitchen, conceal daily clutter, protect practical work triangles and avoid placing oversized pendants where they interrupt views. In the living room, give the principal seating group a clear centre - a fireplace, artwork, garden outlook or sculptural table - so conversation feels grounded.
A practical Feng Shui interior design checklist
• Keep the main entrance visible, clear and well lit.
• Protect natural walking paths before choosing furniture scale.
• Use window treatments to balance views, glare and privacy.
• Choose real materials whose weight and texture suit the architecture.
• Create a defined focal point in each major room.
• Plan art placement, lighting and conservation early.
• Separate active social zones from quiet restorative rooms.
• Resolve clutter through integrated storage rather than constant styling.
A considered approach to Sydney luxury interior design
Feng Shui is most compelling when it is integrated into the architectural brief from the beginning. It can guide questions about entrance sequence, room relationships, bed and desk positions, material balance and the placement of art. It should also remain responsive to the property's heritage, outlook, climate and the owner's way of living.
Kinley Tian creates luxury interiors and curated art environments for Sydney residences and collectors. To discuss a home where spatial flow, material authenticity and art are considered as one composition, submit an enquiry through the website.