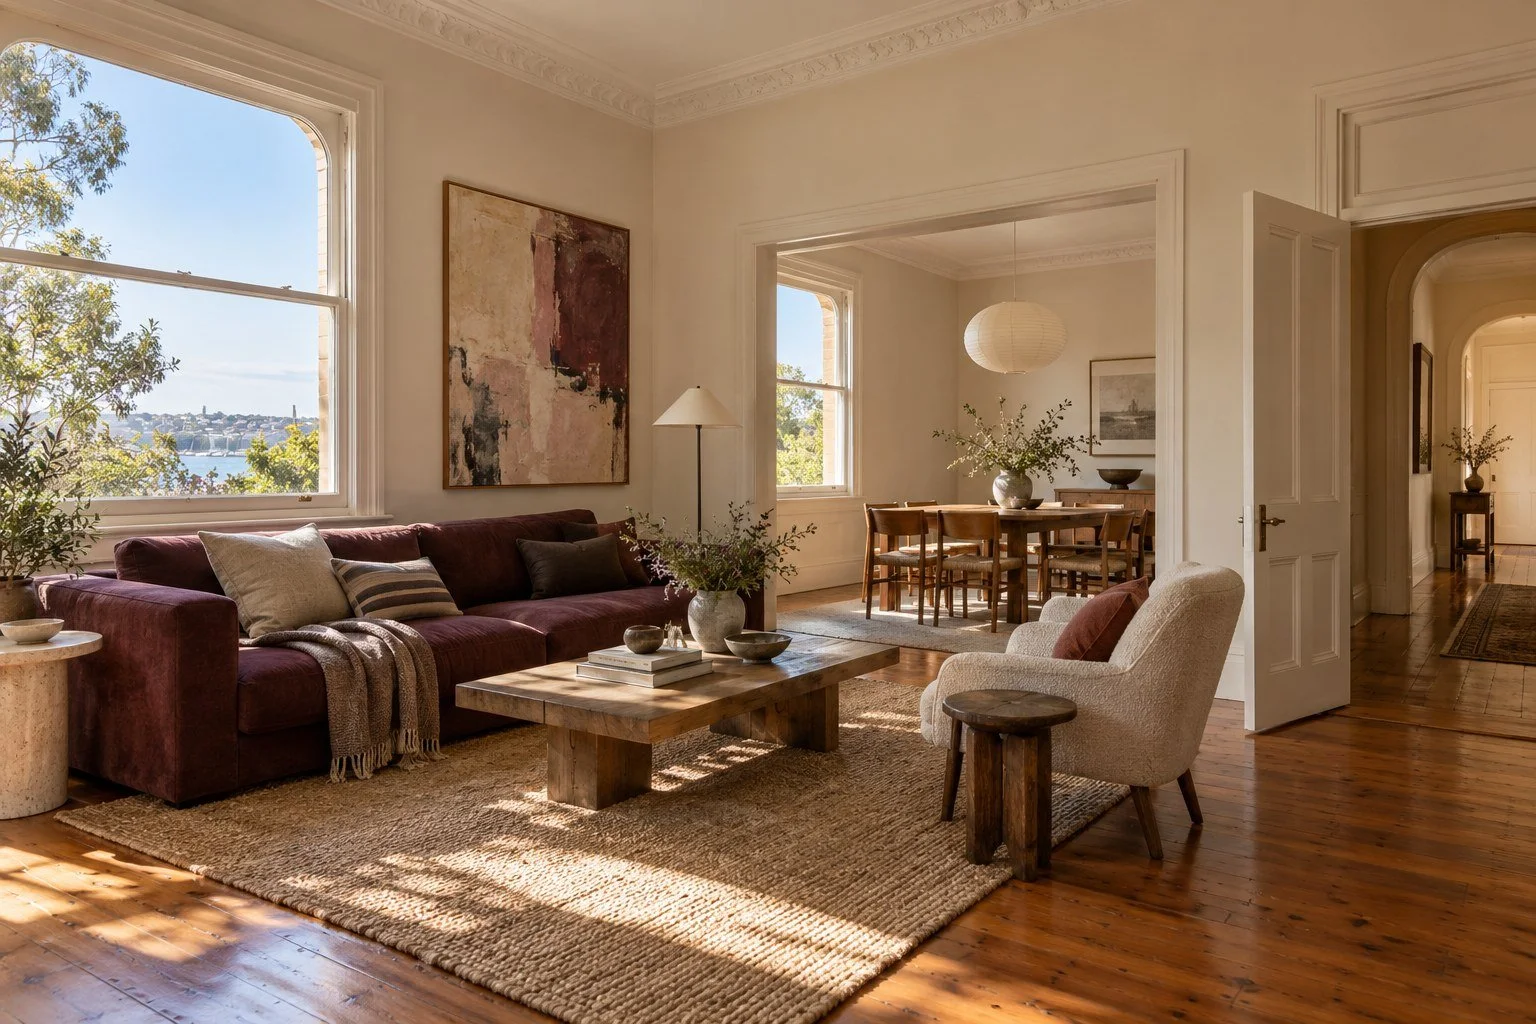
A beautifully photographed home can still be awkward to live in. The dining table blocks a doorway. A bedroom only works with its wardrobe removed. The kitchen looks generous until two people try to use it.
For an Eastern Suburbs renovator, I would start with the floor plan and a clear picture of your day. The asking price cannot tell you whether the layout suits you, or whether your intended changes are straightforward. Those questions deserve attention before you start choosing stone and tapware.
Put your actual day on the plan
Walk through an ordinary weekday on paper. Where do bags and shoes land? Can someone make breakfast while another person gets ready for work? Where does the washing dry, and where will you take a call when the household is busy?
Then consider the less frequent moments: overnight guests, a long lunch, family staying for a few weeks. A plan should accommodate these without making everyday life unnecessarily complicated. Decide which activities need their own room and which can comfortably share space.
Check the rooms with furniture in them
A room label is a starting point. Put your bed, desk, sofa and dining table into a measured plan, then allow for the things that move: chairs pulling out, drawers opening and people passing behind them.
Check the route from the entry to the main living area. Does it cut through the seating arrangement? Can wardrobe doors open beside the bed? Is there a sensible place for luggage or a vacuum cleaner? Sales plans are useful for an initial reading; dimensions and site conditions need confirming before detailed design.
Follow the light and check the privacy
Visit at different times if possible. Notice where daylight reaches, which rooms need lights on, and whether afternoon sun makes a favourite corner uncomfortable. Look at the windows from inside and from the street. A large opening may also bring overlooking, glare or a need for screening.
Keep notes on what exists today and any published proposals affecting the surroundings. For a home you intend to live in for years, window treatments, furniture positions and the relationship between inside and outside deserve the same attention as the view.
Trace the parts that need checking
Before sketching an open kitchen or moving a bathroom, identify the existing wet areas, service routes, walls and ceiling changes your idea would involve. In an apartment, obtain the relevant strata documents and clarify which parts of the building your proposal touches.
NSW strata guidance places work involving waterproofing or structural changes in a different renovation category from minor works, so a kitchen and bathroom should not automatically share the same approval assumptions.
Heritage status also needs checking against the particular property. Have the relevant building, engineering, strata or planning questions confirmed by the appropriate professionals before treating a design option as settled.
Sort the work into retain, rework and verify
Retain: the things already earning their place. These might include a well-positioned kitchen, useful joinery, good doors or a room with comfortable proportions. Keeping them can give the design a clear starting point.
Rework: the changes that improve daily use. A better furniture arrangement, considered storage, revised lighting or a more useful doorway may resolve more than a large addition to the brief.
Verify: the assumptions still awaiting evidence. Mark an unconfirmed wall, service route or proposed opening clearly. This keeps an attractive possibility from quietly becoming the basis of the whole scheme.
Give the design a clear brief
Bring those three groups together with your priorities, budget range and intended timing. That gives the design discussion something concrete to work with, whether you are considering a Paddington terrace or an apartment elsewhere in the east.
You can send a design enquiry or email enquiries@kinleytian.com.au with the suburb, floor plan, project stage and the main things you want to improve. You can also view the portfolio or use the Chinese-language renovation brief to prepare.
Planning context checked 19 October 2026: the Edgecliff–Woollahra rezoning proposal remains a draft, with public exhibition closing at 5 pm on 30 October 2026; the NSW strata renovation guidance sets out renovation categories.