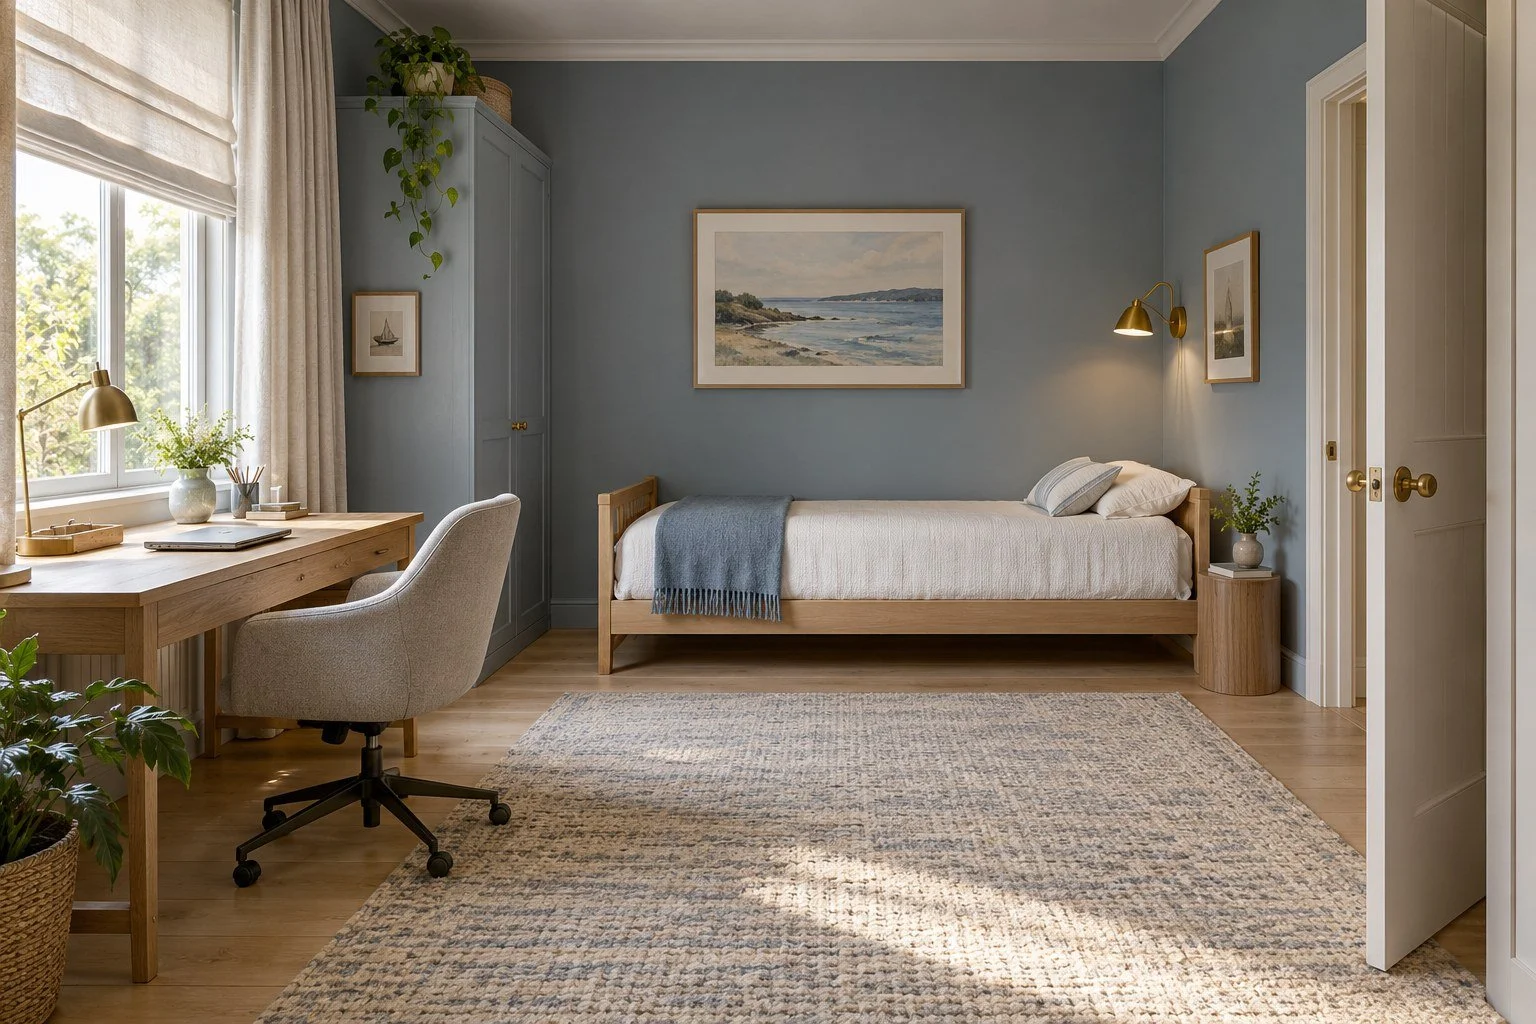
A desk in the spare room sounds straightforward. Then your parents arrive for three weeks, someone needs to take a work call, and the dining table becomes an office again.
The problem is usually the brief. “Office and guest room” names two functions, but says nothing about whether they need to happen at the same time.
There is a timely reason to look more closely at this. Domain’s spring buyer report, released on 1 October 2026, highlights Sydney buyers’ interest in studies and more flexible living arrangements. Its search data covers the three months to August. For an owner planning a renovation, the useful question is how that flexibility will actually work at home.
1. Start with the overlap
Write down a normal working week, then a week when someone stays. Who is on calls? Does a guest sleep late? Will a child need the desk after school? Where does work go when the door closes for the night?
If you work from home every day and family stays for a month, one shared room may leave both uses compromised. A separate, modest study could serve you better than a large guest room with an impressive desk. If guests come for a weekend twice a year, sharing the room may be perfectly sensible. The frequency changes the plan.
2. Give work a place to settle
A useful study needs more than a surface for a laptop. Test the chair, the screen position, daylight, power and the things you reach for during the day. Check where the camera points during a call, and what you will hear through the door.
A narrow joinery ledge can look tidy in a photograph and feel awkward after an hour. Draw the desk and chair at their actual sizes. If the desk is in a shared room, check that it remains usable when the bed is out. Those two layouts need to be drawn together.
3. Make the sleeping arrangement comfortable
Choose a bed for the people who will use it. A daybed may suit an occasional guest; a couple staying for several weeks will have different needs. Test the mattress, the route around it and whether there is somewhere to put a bag without blocking the door.
Think about darkness as well as daylight. Window coverings, a reachable lamp, a charging point and somewhere for a glass of water are small decisions that affect the whole stay. A guest should not have to move your printer to find a bedside surface.
4. Design the changeover
Storage often decides whether a shared room works. Give work papers, bed linen and guest belongings separate places. Keep frequently used items reachable in both arrangements.
Before committing to built-in joinery, walk through the changeover. Where does the desk chair go? Can a cupboard open beside the bed? Is there space for the cushions and bedding? If preparing the room means moving half of it into the hallway, the plan needs another look.
5. Follow the route beyond the bedroom
For visiting parents or anyone who needs easier access, consider the journey from the entrance to the room, bathroom and kitchen. Look at stairs, doorways, night lighting and the distance to the bathroom.
Bring specific access needs into the design brief early. A room on the entry level may be worth considering, but its position alone does not make it suitable. The surrounding spaces and the person using them matter just as much. Your Home’s guidance on adaptable homes is a useful starting point for that conversation.
6. Let the room belong to the house
Practical rooms can still have character. A favourite chair, a good reading light or a small artwork can give a study a reason to be used after work. Keep the pieces that matter, and plan their position with the storage and furniture.
I would rather begin with two believable furniture layouts than a long list of features. One shows daily life. The other shows the house with guests. Put them side by side and the compromises become much easier to discuss.
If you are planning a home office, guest room or broader renovation in Sydney’s Eastern Suburbs or elsewhere in Australia, send a design enquiry or email enquiries@kinleytian.com.au. Include a floor plan, the room dimensions and how work and family visits overlap. Consultations are available in English and Mandarin.
You can also view the interiors portfolio, or use the Chinese-language renovation brief to organise your starting information.
Sources and further reading
Domain: The shape of spring — from search to sale, released 1 October 2026. The report analyses Domain sale-listing searches for the three months to August, rather than October search volumes.